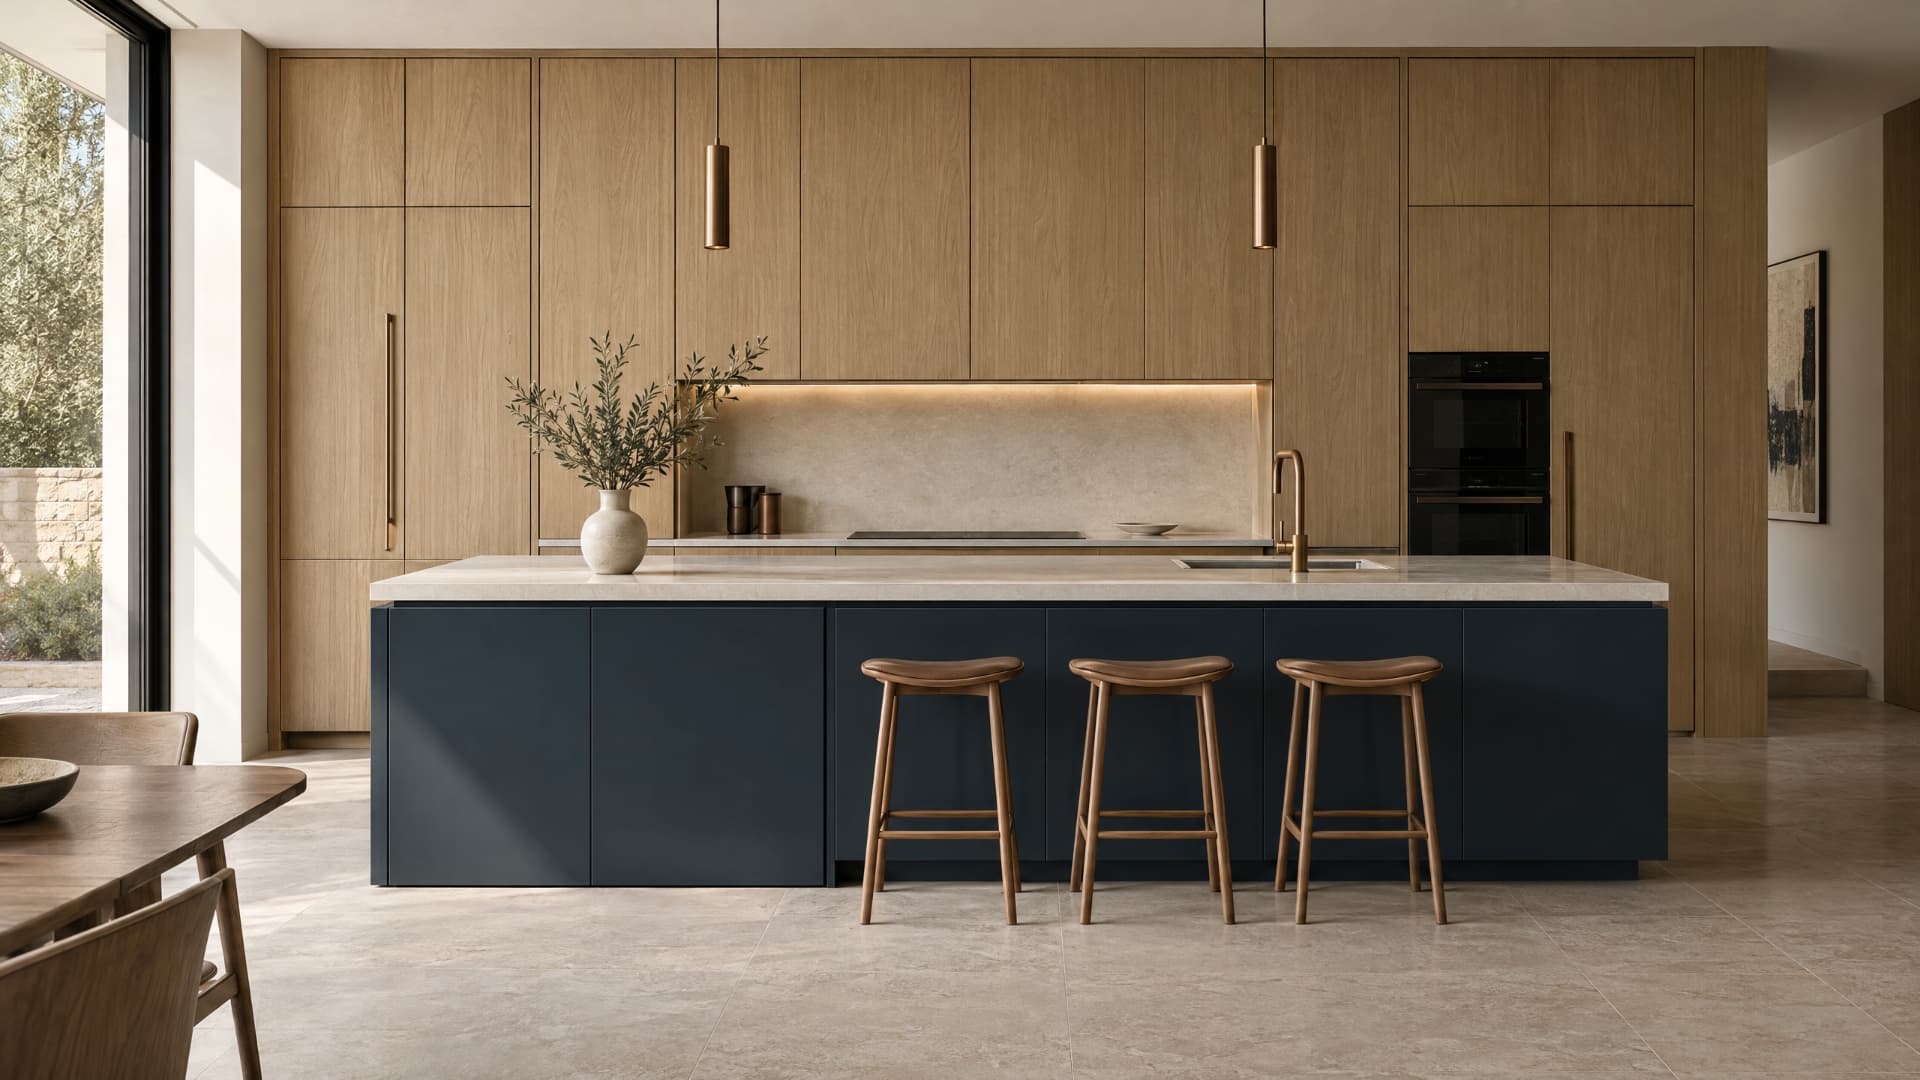
Interior design
Built-In Millwork: Drawings Your Shop Can Use
Wardrobes, walk-ins, bookcases, TV units: custom furniture makes use of every centimetre, even in difficult spaces.
Futur Concept · October 6, 2026 · 4 min read
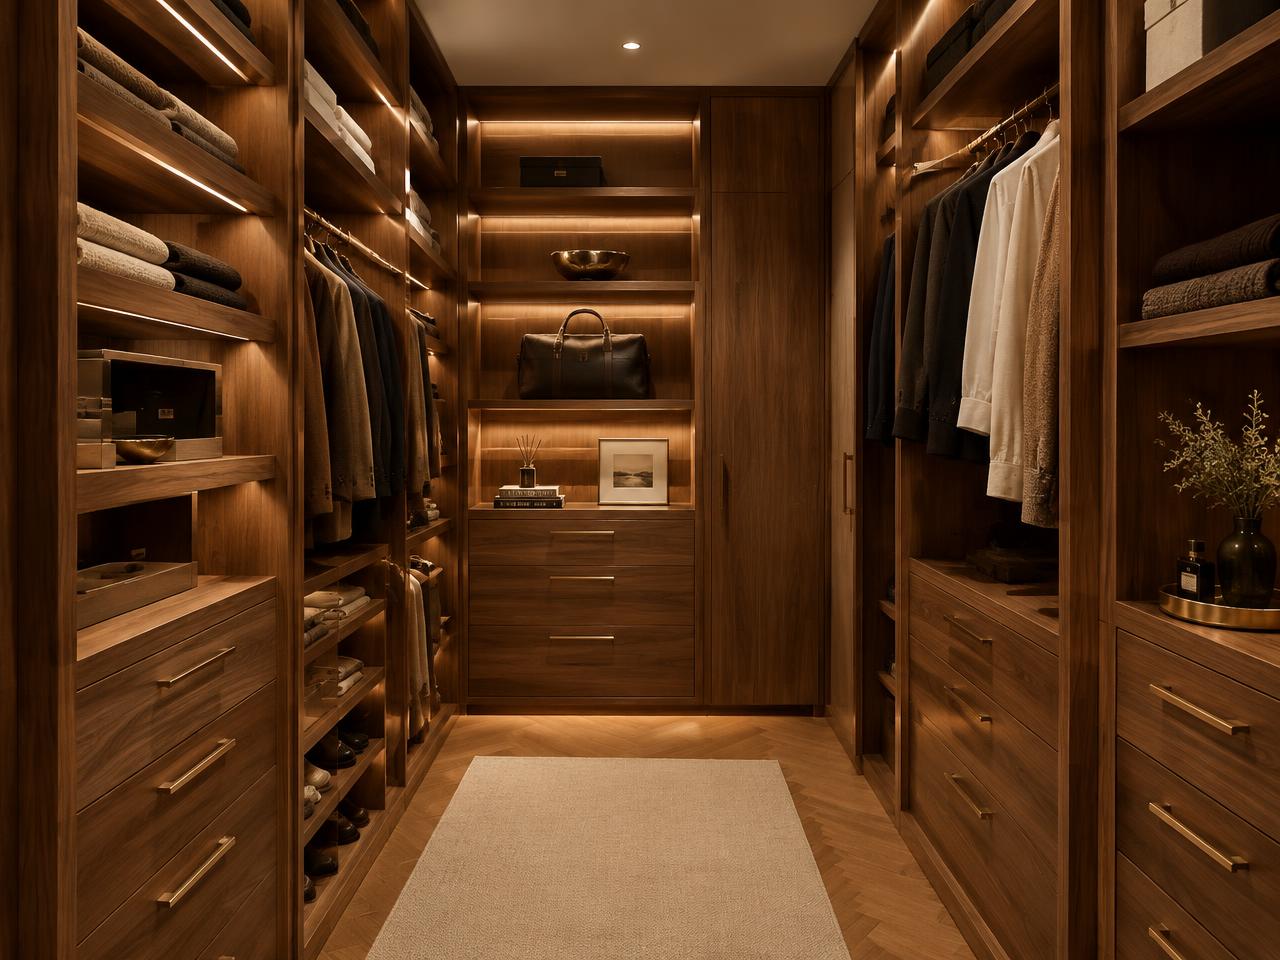
Off-the-shelf furniture always leaves wasted space: above cabinets, in corners, under sloped ceilings. For cabinet shops, built-in millwork requires precise measurements and assembly details adapted to their clients’ spaces.
Where Custom Work Excels
- Wardrobes and walk-ins that reach the ceiling
- Bookcases that hug walls and corners
- TV units integrating storage and cable management
- Bathroom vanities adapted to existing plumbing
- Commercial furniture tailored to your brand and constraints
A Real Gain in Storage
Using the available height and depth requires coordination of installation clearances, access and hardware. Technical documentation helps your shop check these details before fabrication.
From Design to Fabrication
Your business delegates its client projects to us. We prepare 2D/3D design for your approval and execution drawings for your shop. You retain the client relationship, fabrication and installation.
Cabinetmaking businesses: delegate your next built-in millwork drawing package to Futur Concept.