
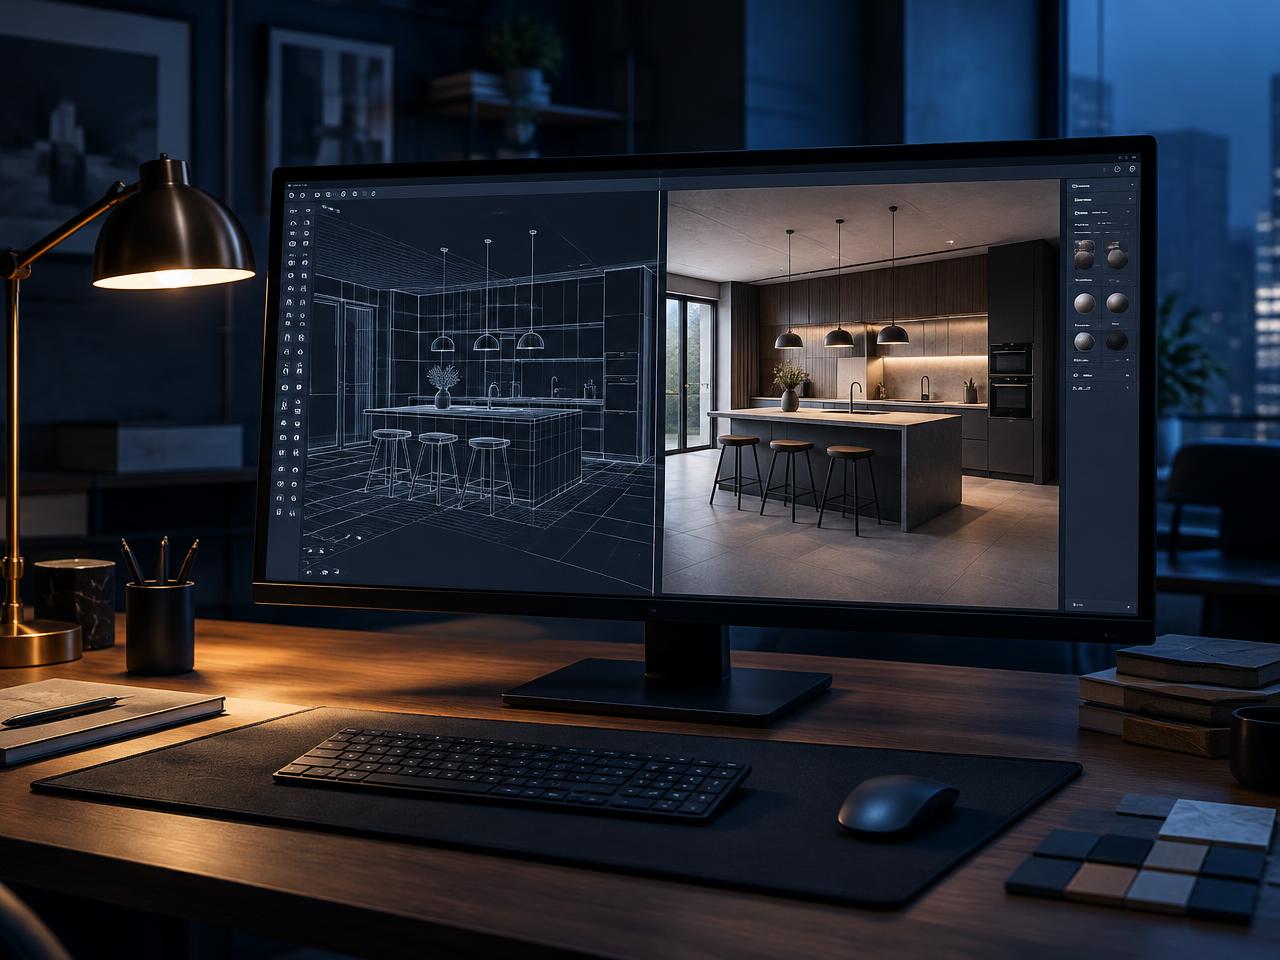
3D modelling
See the result before you build.
We create 3D models and photorealistic renderings for cabinet shops and manufacturers. Present kitchens, millwork and layouts to your clients and approve the concept before fabrication.
The challenge
Deciding blind is expensive.
On a 2D plan, volumes, light and materials are hard to imagine. Our photorealistic renderings remove doubt before fabrication: you adjust colours, finishes and layout on screen, not on site.
- Decisions made on faithful images
- Fewer costly changes during fabrication
- Renderings that also help sell the project
- Integrated with our technical packages
12 h
Our commitment
An answer to your request within 12 hours, maximum.
What we offer
What the service includes.
01
3D modelling
Volumes, furniture and spaces modelled with precision.
02
Photorealistic renderings
Light, materials and textures true to the final result.
03
On-screen variants
Compare colours, finishes and layouts before deciding.
04
Sales support
Visuals that help your clients picture the project and sign.
FAQ
Your questions, our answers.
How long does a rendering take?+
Timing depends on scope, the information provided and revisions. We agree on the schedule with your business before starting.
Can I request changes?+
Yes, that's what renderings are for: we adjust together until you approve the final version.
Victoriaville · Centre-du-Québec
Your technical partner in Victoriaville.
Your shop builds. Futur Concept prepares the drawings, 3D and production packages for cabinetmaking businesses in Victoriaville and Centre-du-Québec, following your methods.
1-213, rue St-Cyr, Victoriaville (Québec)
Based in Victoriaville, serving Centre-du-Québec first. Send your sketches, dimensions and project requirements to discuss the next steps.
Futur Concept · Victoriaville
Your shop builds. We prepare.
Drawings, 3D and production packages following your methods. Let’s discuss a first project.